Anderson Residence
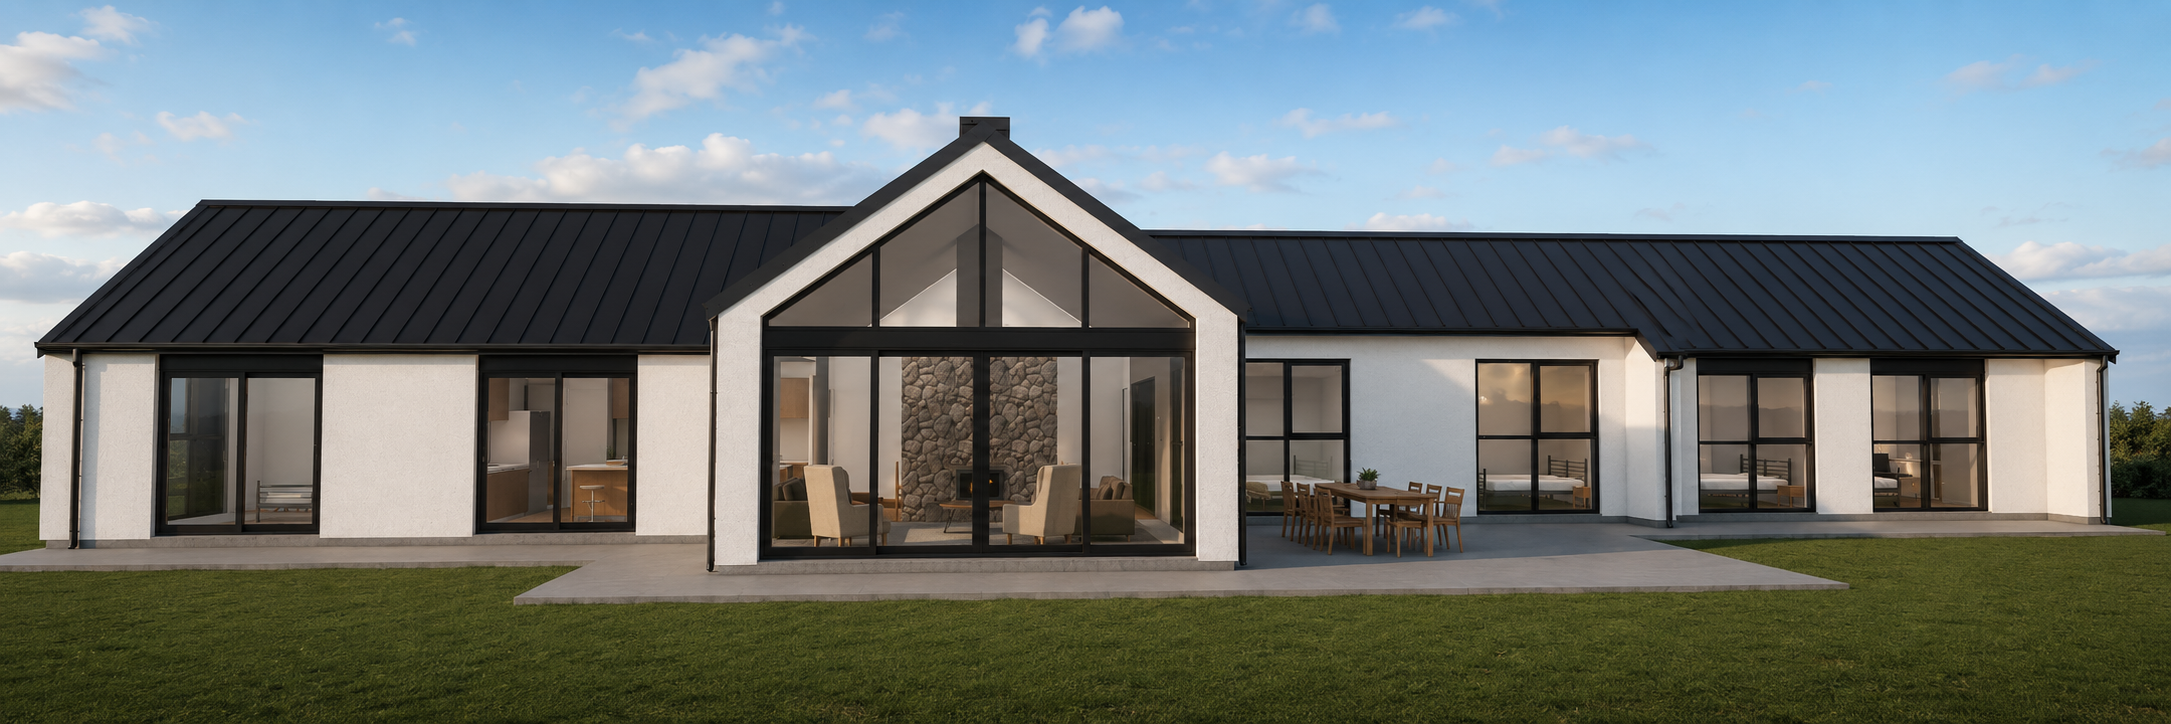
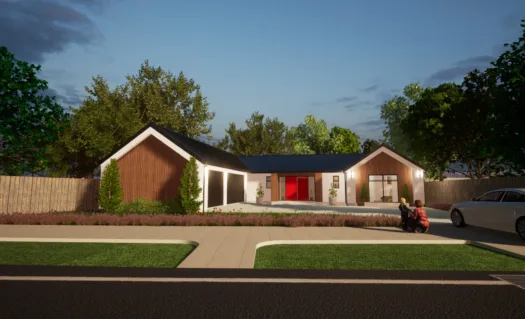
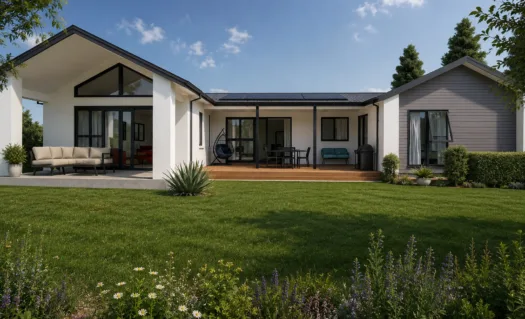
Complete Projects provided full architectural design services for the Anderson Residence, a substantial new family home located on a semi-rural lifestyle property on Inland Road, Kaikōura.
Designed as a long-term home for a young family, the project focused on creating a spacious and highly functional residence that responded carefully to both the lifestyle aspirations of the clients and the unique environmental conditions of the site. From the earliest concept discussions, the design centred around capturing the exceptional surrounding views while delivering a warm, practical, and future-focused family home.
Working closely with the clients throughout the full process, Complete Projects guided the project from concept design through to building consent documentation, coordinating structural and geotechnical consultants while also assisting with several wider property and infrastructure requirements necessary to enable construction to proceed.
Due to the semi-rural location of the property, a significant component of the project involved assisting with approvals and coordination for essential rural services, including power supply, water infrastructure, and wastewater solutions. Our team also worked alongside the clients and wider consultant group to help navigate certificate of title requirements and ensure key project milestones aligned with financing and construction timeframes.
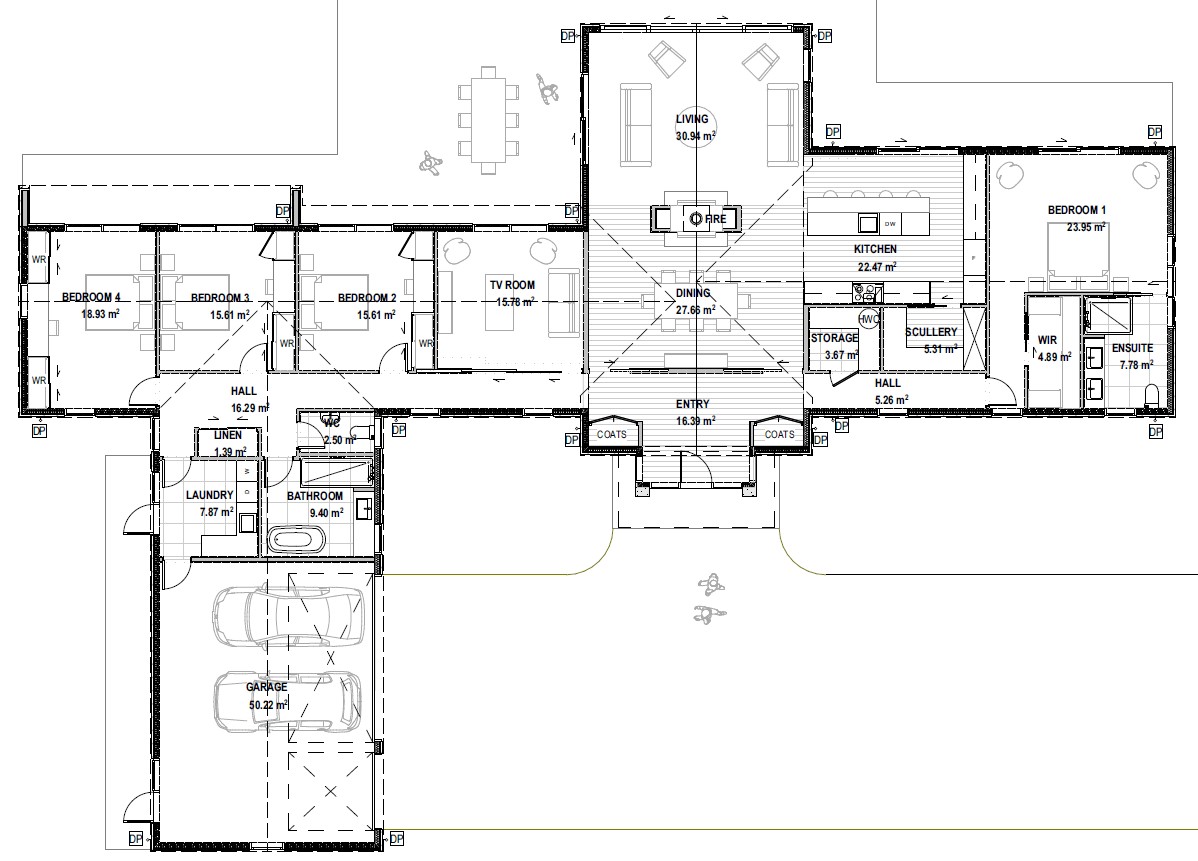
The site itself presented several design challenges, including exposure to high wind conditions and the need to carefully orientate the home to maximise views toward both the Kaikōura ranges to the north and the coastline to the south. Through careful planning and spatial arrangement, the final design creates strong visual connections to the surrounding landscape while maintaining comfort, shelter, and functionality throughout the home.
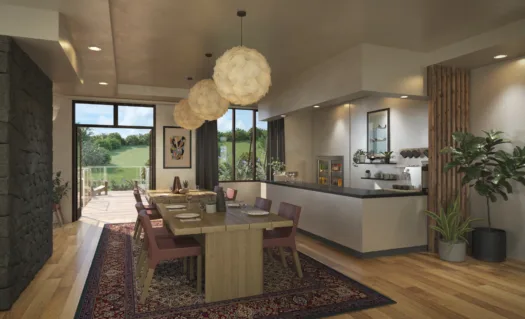
The expansive 330-square-metre residence features generous living spaces, carefully positioned glazing, and a layout designed to support both everyday family living and long-term adaptability as the family grows over time.
Throughout the project, Complete Projects acted as a trusted advisor for the clients – not only delivering the architectural design and consent documentation, but also helping coordinate the wider tasks, approvals, and consultant inputs required to successfully move the project toward construction.
This project reflects our collaborative and practical approach to residential design, combining thoughtful architecture with clear guidance and end-to-end project support for rural and lifestyle developments.