No. 4 Prebbleton Green
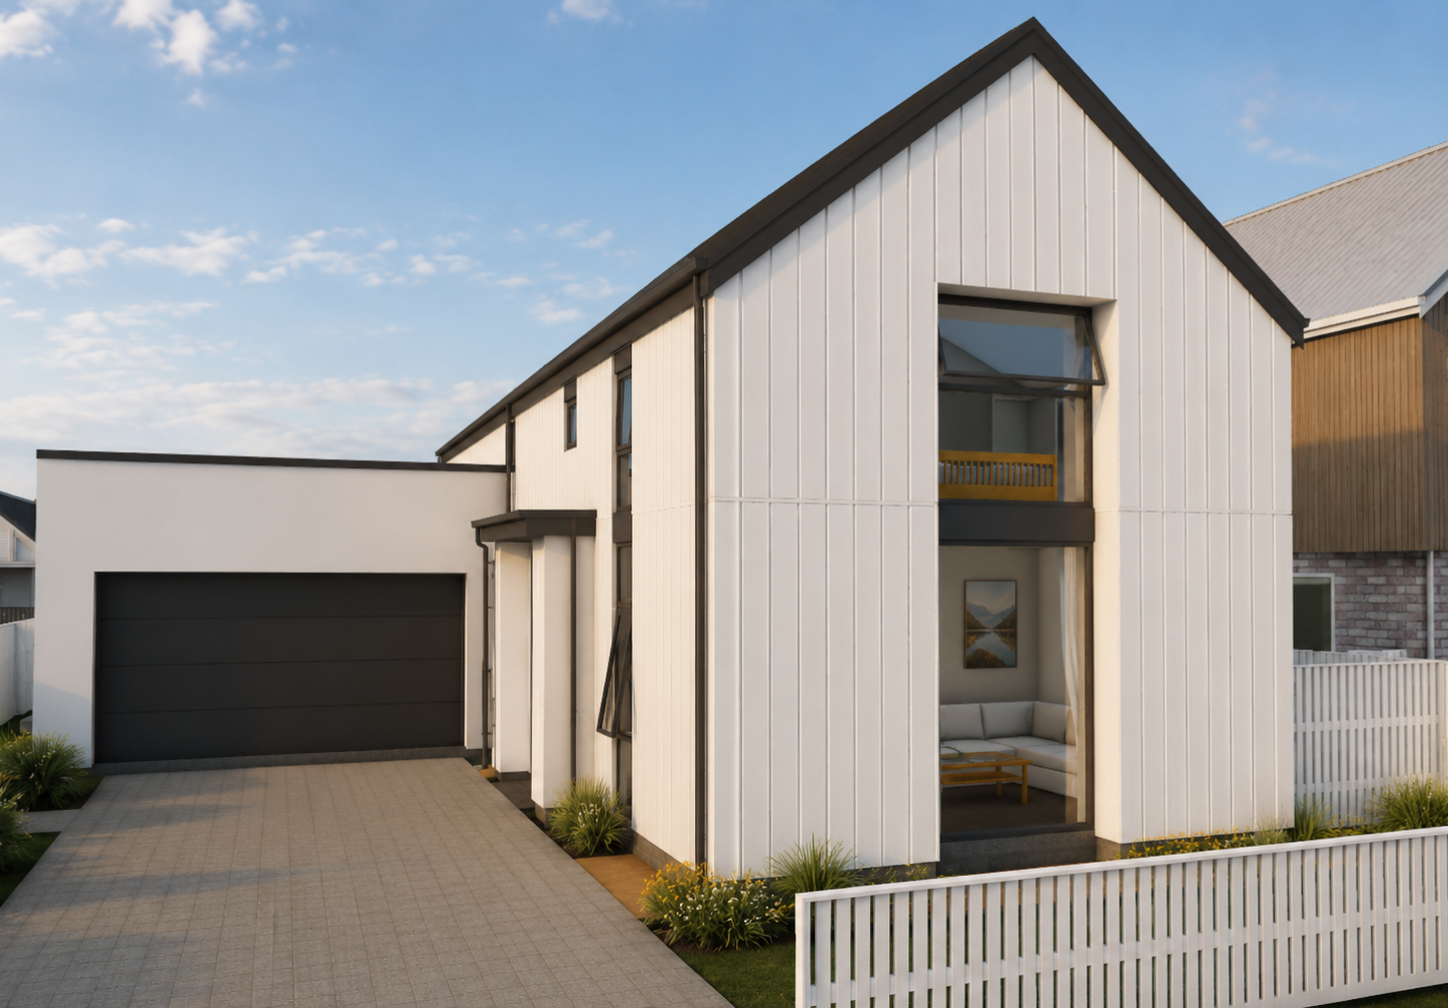
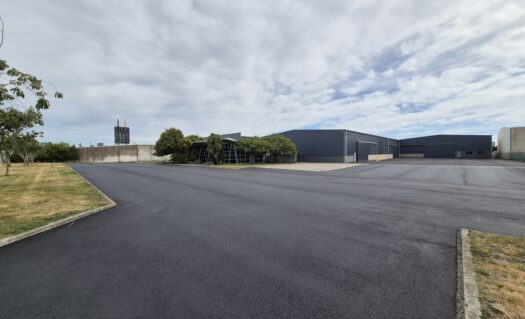
Complete Projects provided architectural design and development support services for No. 4 Prebbleton Green, a contemporary new residence forming part of a wider residential subdivision development in Prebbleton, Canterbury.
Working closely with the developer from the early planning stages, Complete Projects assisted not only with the architectural design of the individual home, but also with the wider subdivision coordination and consultant integration required to support the overall development programme. Our involvement included helping bring together the broader project team and aligning building design timeframes with subdivision approvals, civil works, and construction sequencing.
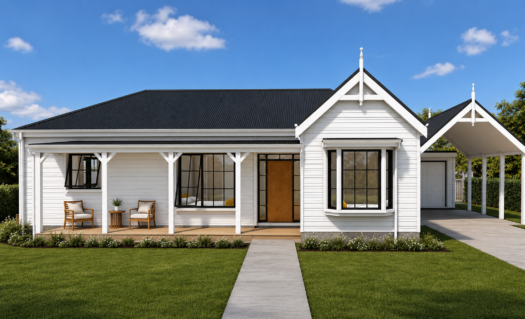
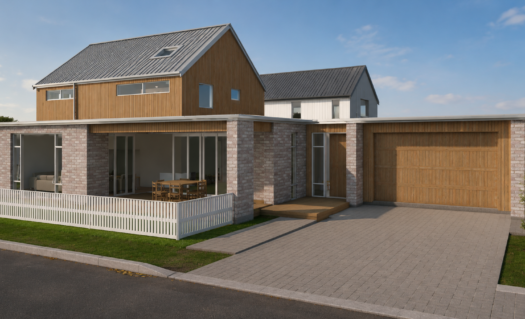
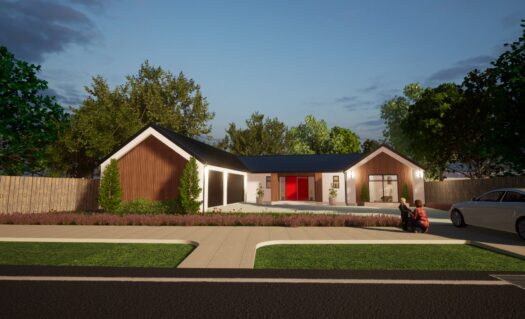
Designed as one of a collection of individually tailored homes within the development, No. 4 Prebbleton Green was created with a clear focus on modern family living, spacious interiors, and strong architectural individuality. A key objective for the wider subdivision was ensuring that no two homes repeated the same architectural style, helping create a more visually diverse and appealing streetscape throughout the development.
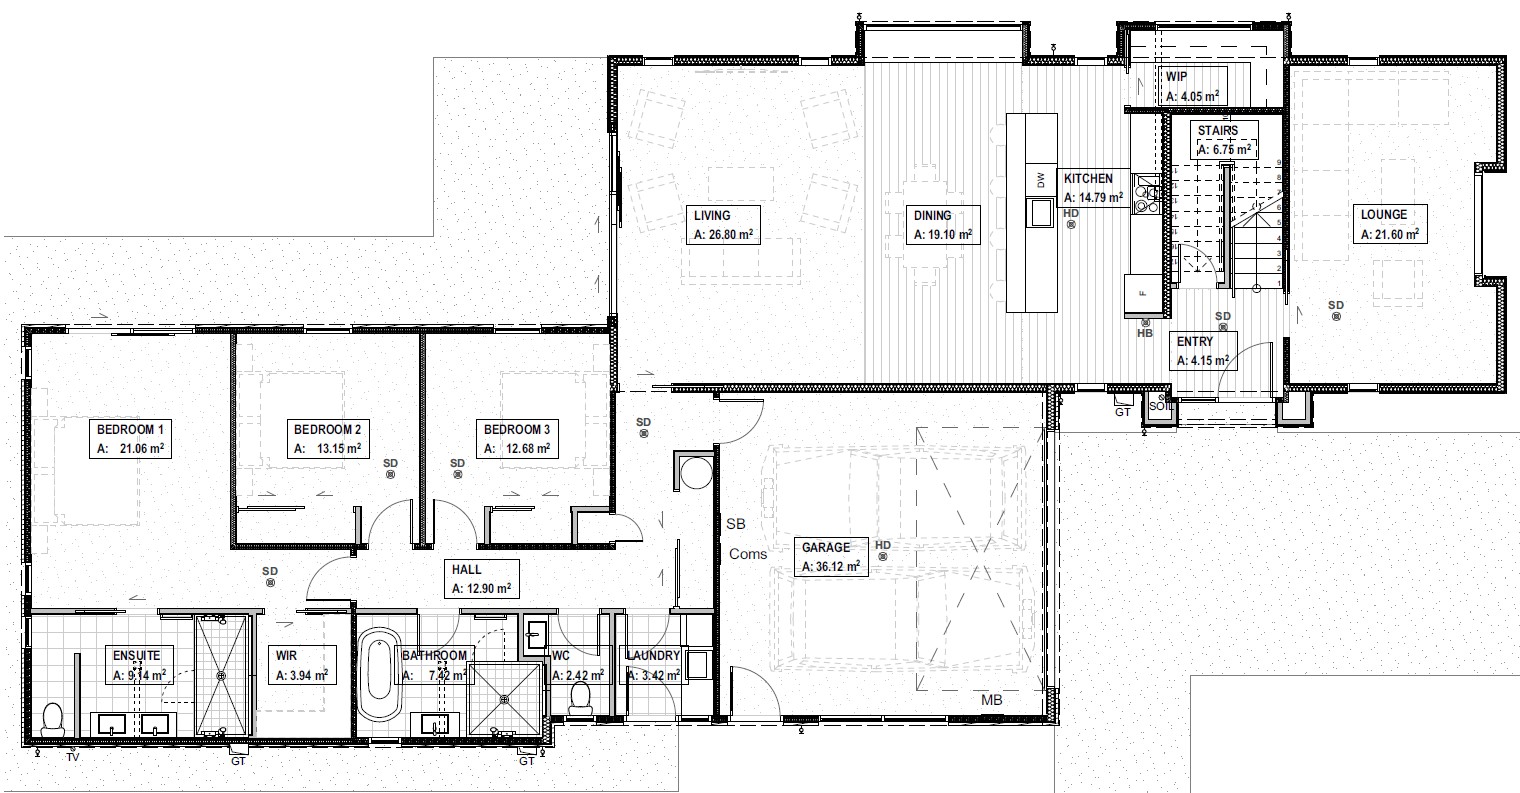
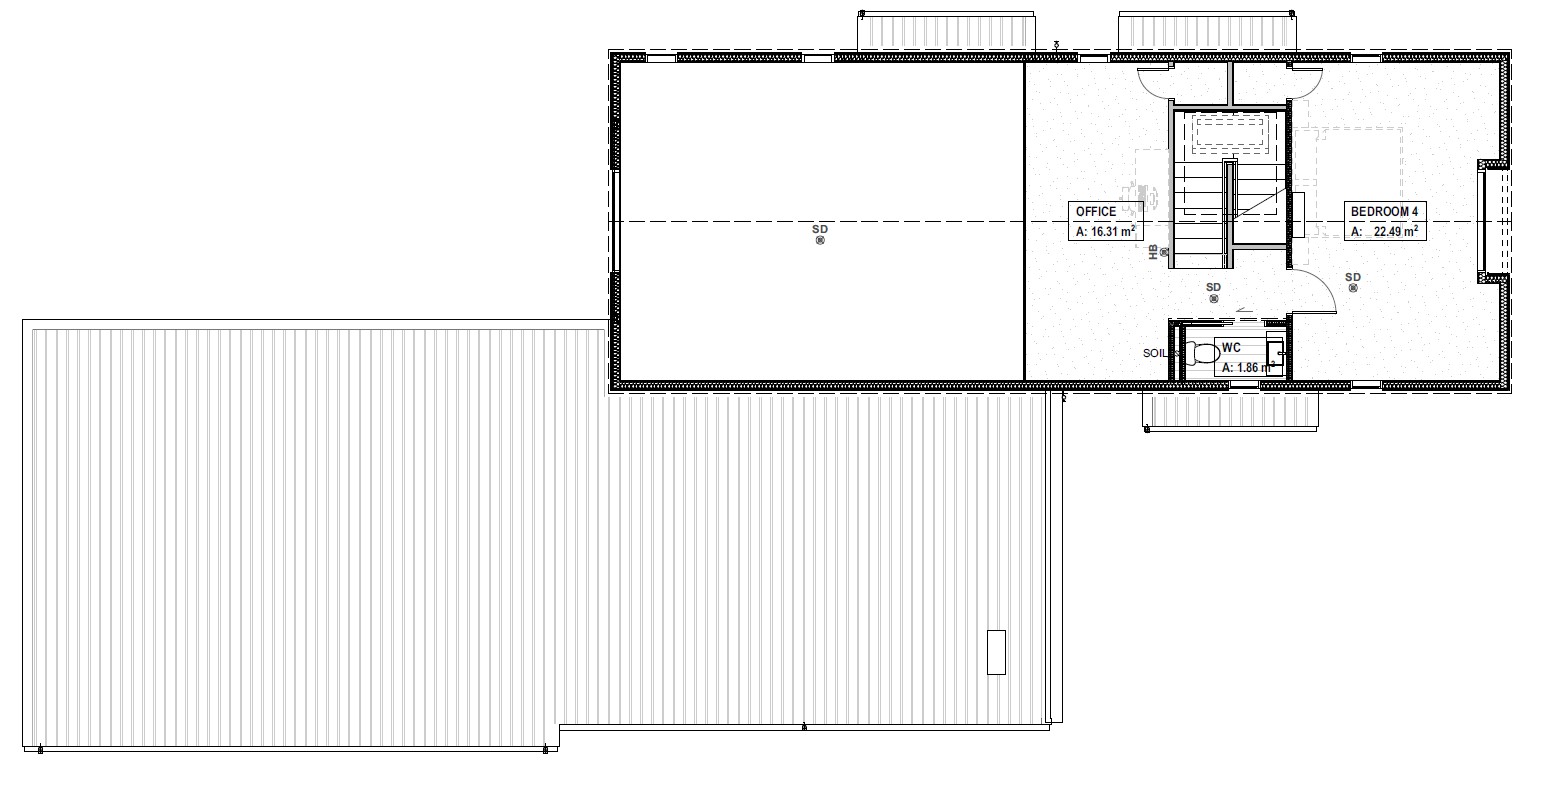
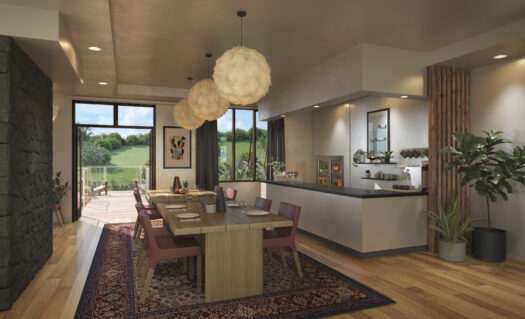
The home itself features expansive open-plan living areas, strong indoor-outdoor connections, and a feature loft office space overlooking the living areas below, creating flexibility for modern lifestyles and changing work-from-home requirements. The design combines clean contemporary forms with practical spatial planning to deliver a highly functional family residence suited to the Canterbury market.
Complete Projects guided the project from concept design through to building consent documentation, coordinating structural and geotechnical consultants and assisting surveyors, planners, and civil engineers with information required to support resource and land-use consent applications.
A key challenge throughout the project was coordinating the delivery of the architectural design alongside the subdivision consent process and subsequent engineering approvals for civil infrastructure works. Careful programme coordination was required to allow the developer to move efficiently into construction while maintaining alignment between subdivision staging, approvals, and house design delivery.
The completed design provides a modern and market-ready home that supports the developer’s wider construction and sales objectives while contributing to the overall architectural identity of the subdivision.
This project reflects Complete Projects’ ability to support residential developers through both the strategic planning and detailed design phases of subdivision developments – providing trusted guidance, consultant coordination, and practical delivery support from early planning through to consent-ready outcomes.